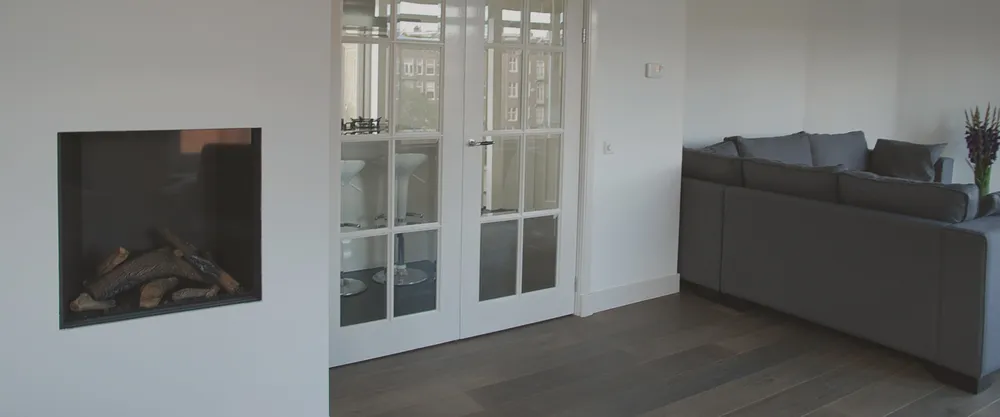
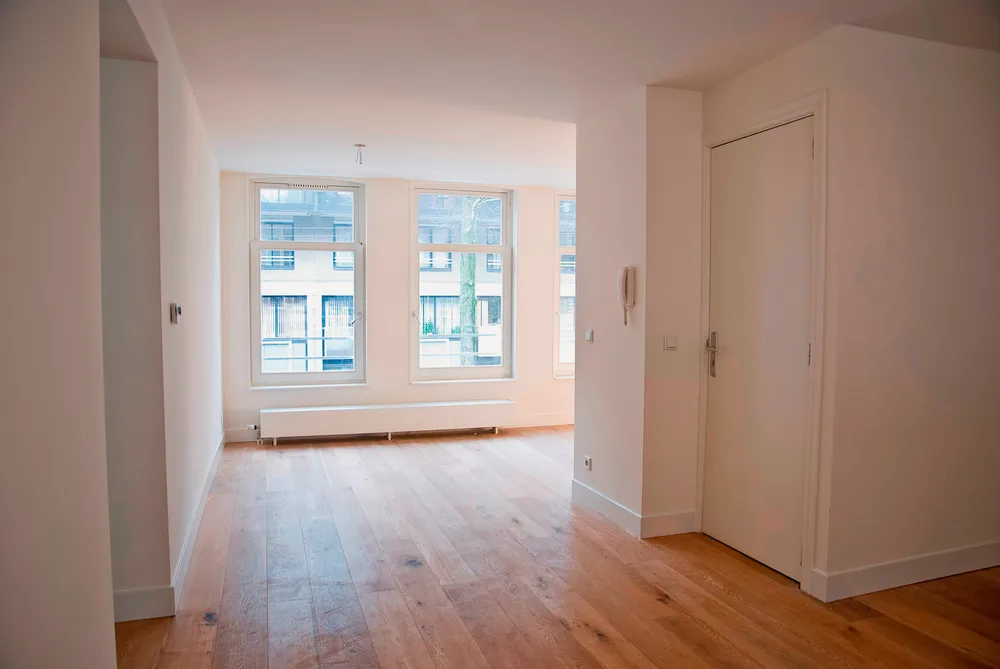
Bestevaerstraat 183-185
Amsterdam, The Netherlands
- Renovation
- Completed
- 550 m²
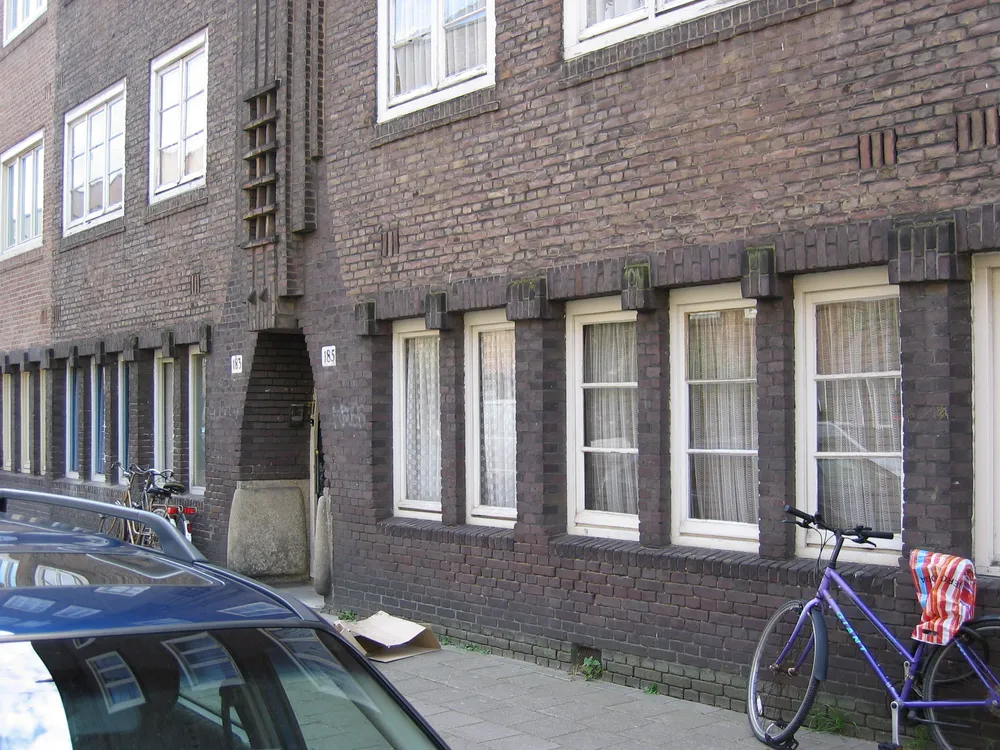
400 m2 5 apartments
Amsterdam, Noord-Holland, The Netherlands
400 m²
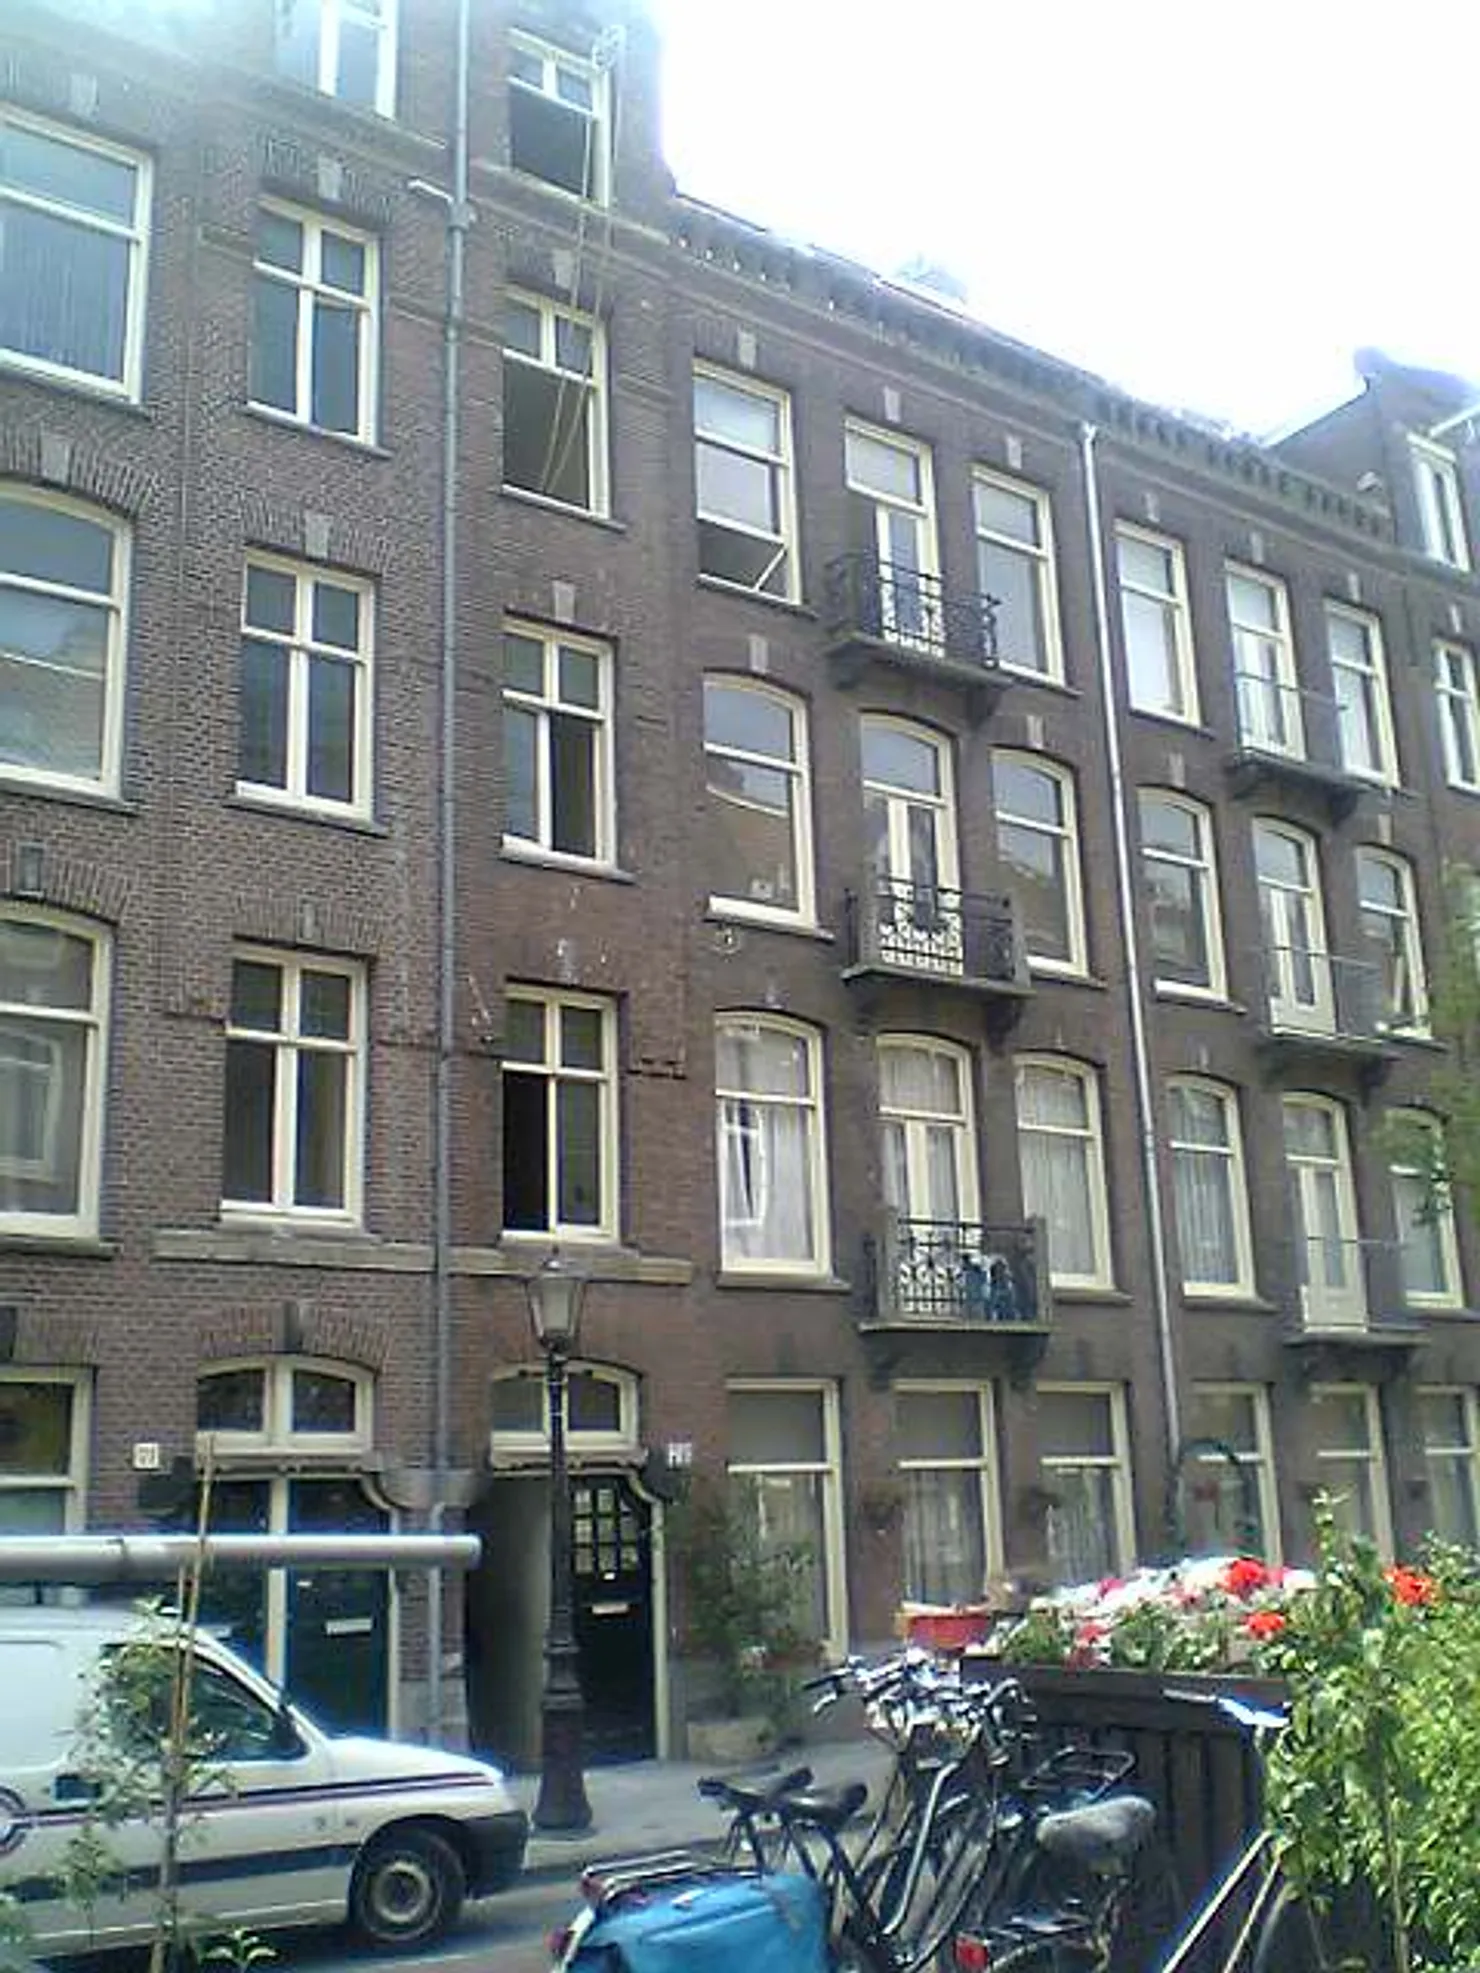
Foundation repair and fully renovated hull while retaining original details. Split into 5 apartments with the modality to custom finish.
Not only the preservation of original details, but also new techniques have proven to be very applicable through research by De Berg, and later became part of our ‘basic package’ for renovation.
Together with Timmerfabriek Grave from Zaandam, for example, we came up with ventilation grilles that do not conceal themselves from the outside and contribute to a higher energy performance index, thus reducing the tenant’s energy costs. These grilles, controlled by an extraction installation, regulate their opening time themselves, so that you never draw fresh (or even cold) air into the home more than necessary. The boiler then needs to heat up less cold air, making the house significantly more sustainable without losing comfort.
Please contact us for more information.